
1184 Cultivator Street | Mount Pleasant | $985,000
SHOW DETAILS
1184 Cultivator Street
Mount Pleasant, SC 29466
$985,000
4
BEDS
3
BATHS
3,002
SQ. FT.
1184 Cultivator StreetMount Pleasant, SC 29466
For SALE
Single Family
ACTIVE
$985,000
EST. 2,479.47/MO CALCULATE
4
BEDS
3
BATHS
3,002
SQ. FT.
Property Description
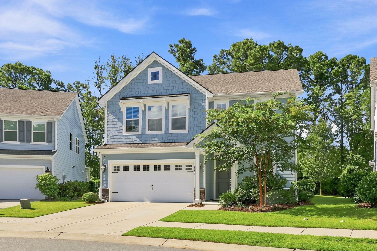
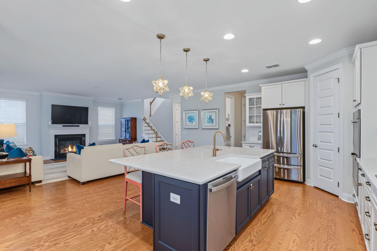
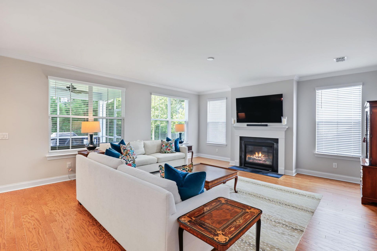
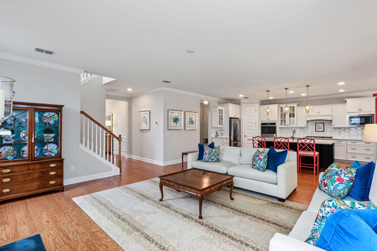
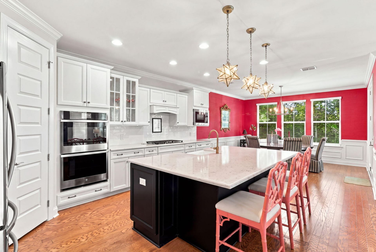
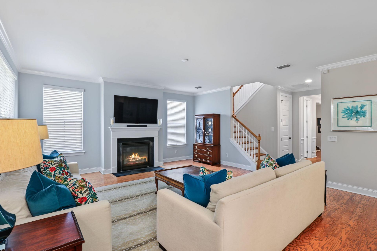
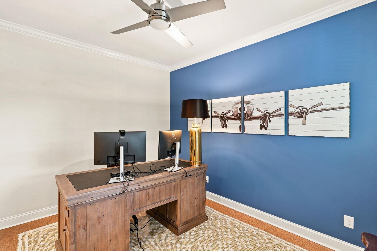
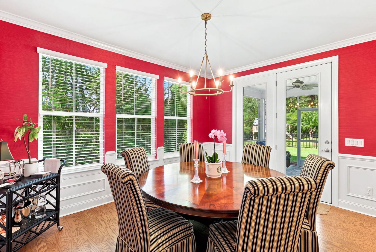
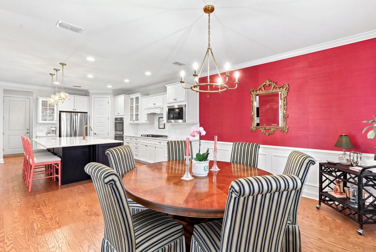
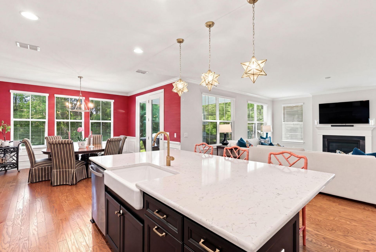
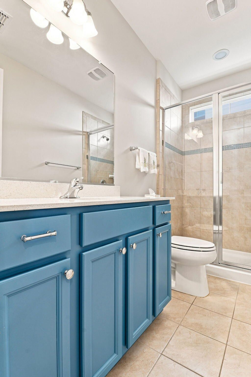
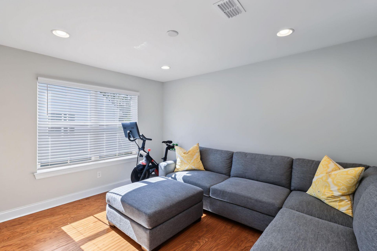
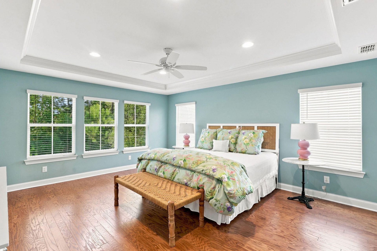
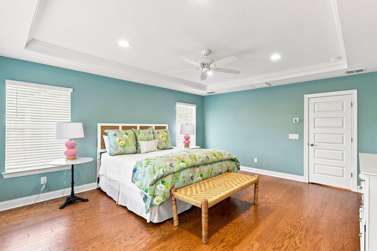
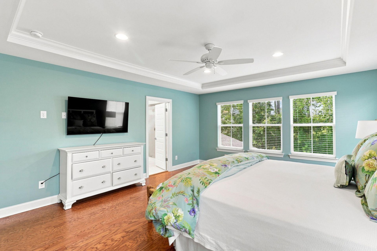
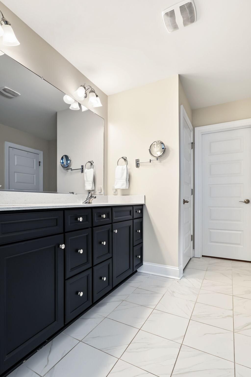
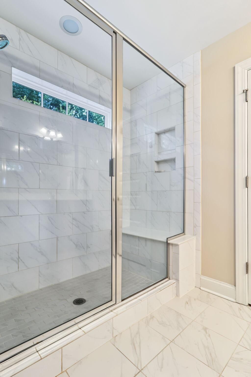
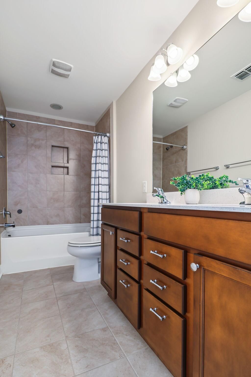
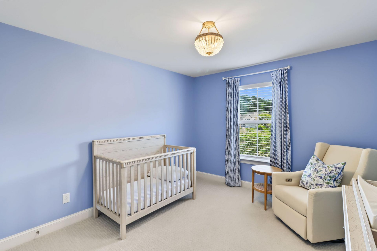
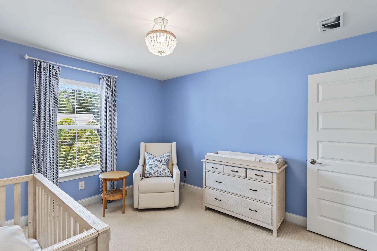
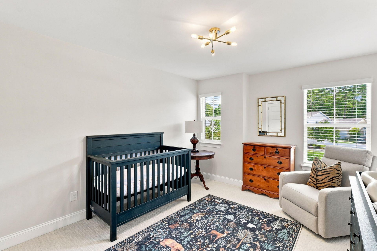
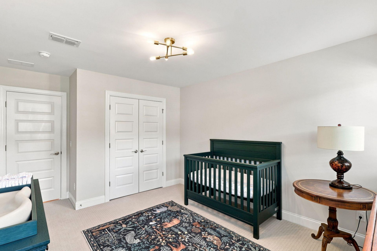
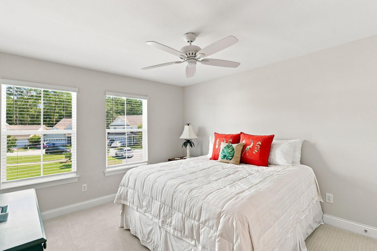
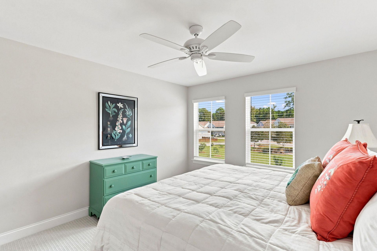
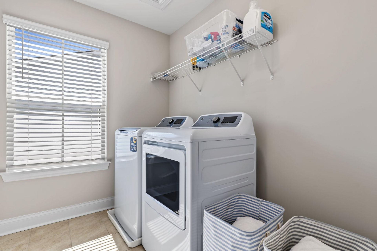
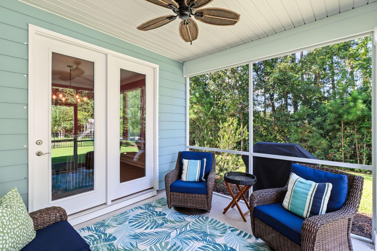
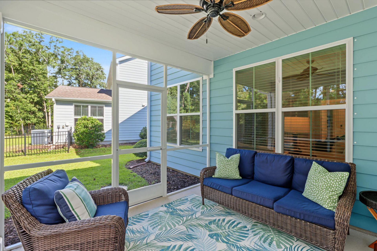
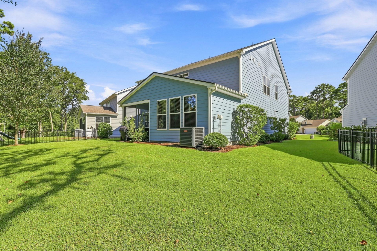
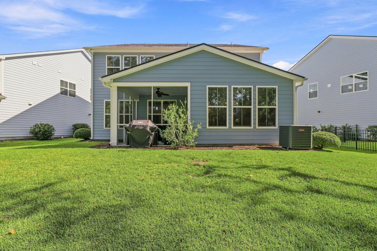
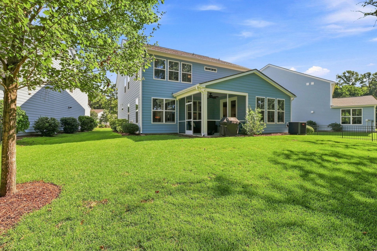
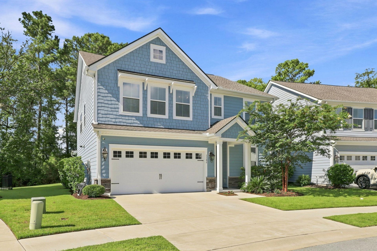
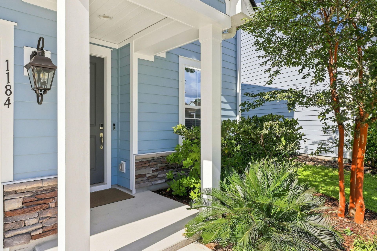
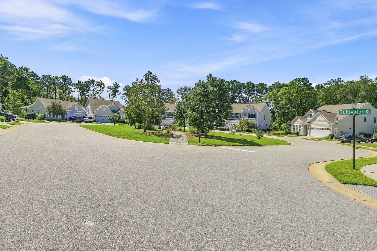
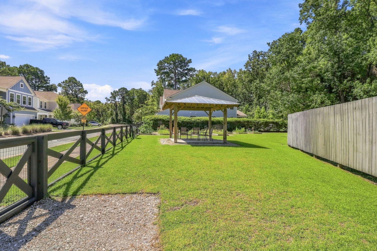
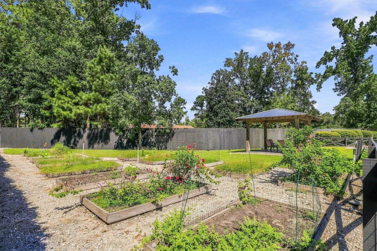
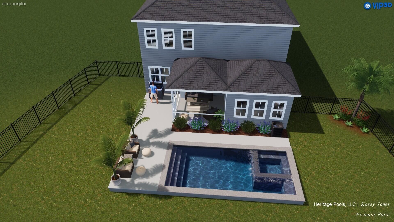
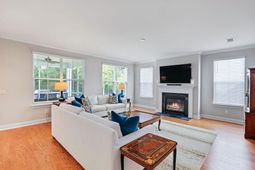
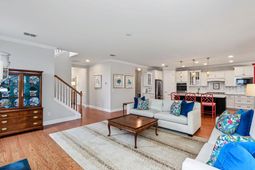
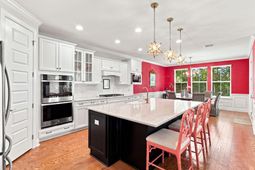
Welcome home to this beautiful residence ideally situated on the largest lot in the neighborhood, tucked away on a quiet cul-de-sac and overlooking peaceful greenspace. Backing to protected wetlands, this homesite offers exceptional privacy, serene natural views, and plenty of outdoor space--with ample room to add a pool! Inside, the thoughtfully designed open floor plan offers a wonderful blend of relaxed entertaining spaces and everyday functionality. The first floor features a private study, full bathroom, and spacious family room centered around a cozy gas fireplace. The gourmet kitchen is sure to impress with a gas range, double ovens, oversized center island, walk-in pantry, and plenty of space for gathering and socializing. The dining room completes the main living area withsophisticated grasscloth wallpaper adding warmth, texture, and timeless elegance, while large windows add an abundance of natural light. Numerous storage closets throughout the home provide plenty of convenient space to keep everything organized. Upstairs, you'll find a versatile loft/media room, three additional bedrooms, a full bathroom, and a large laundry room. The expansive primary suite offers a relaxing retreat with a tray ceiling, private en-suite bath, and generous walk-in closet. The finished two-car garage, complete with insulation and drywall, provides additional space for parking, storage, and everyday convenience. Step outside to enjoy the serene surroundings from the rear screened porch, overlooking the private backyard and peaceful wetlands beyond. The neighborhood also offers a unique agrihood lifestyle, while the home is conveniently located near the new Mount Pleasant park, Gary Santos Park, providing even more opportunities to enjoy the outdoors. With its expansive floor plan, premium homesite, exceptional privacy, abundant storage, and desirable location, this home is a wonderful opportunity to enjoy the very best of the Mount Pleasant lifestyle.
Property Details
- MLS ID26025187
- Property TypeResidential - Single Family
- Building Area Total3002
- Community FeaturesTrash, Walk/Jog Trails
- CoolingCentral Air
- ExteriorCement Siding
- Exterior FeaturesLawn Irrigation
- Fireplace FeaturesFamily Room, Gas Log, One
- Fireplaces1
- Fireplace Y/NYes
- FlooringCarpet, Ceramic Tile, Luxury Vinyl
- Garage2 car attached
- GarageY/NYes
- HeatingForced Air
- HeatingY/N1
- Home StyleTraditional
- Interior FeaturesCeiling - Smooth, Tray Ceiling(s), High Ceilings, Walk-In Closet(s), Eat-in Kitchen, Family, Entrance Foyer, Loft, Office, Pantry, Separate Dining
- LaundryWasher Hookup, Laundry Room
- Lot Dimensions0.16 acre(s)
- Lot FeaturesCul-De-Sac, Wetlands
- Lot Size0.16 Acres
- Other StructuresNo
- Parking Features2 Car Garage, Attached
- Patio And PorchScreened
- Roof TypeArchitectural
- SewerPublic Sewer
- Stories2.0
- UtilitiesDominion Energy, Mt. P. W/S Comm
- WaterPublic
- Year Built2021
- acres0.16
Amenities
- Ceiling - Smooth
- Tray Ceiling(s)
- High Ceilings
- Walk-In Closet(s)
- Eat-in Kitchen
- Family
- Entrance Foyer
- Loft
- Office
- Pantry
- Separate Dining
- Lawn Irrigation
Listed By / Shown By

Web address QR Codes
1184 Cultivator Street
Nancy Hoy
©OneHomeValue
Ask A Question 1184 Cultivator Street, Mount Pleasant, SC 29466



Privacy Policy / DMCA Notice / ADA Accessibility


This site is hosted, designed and copyright
© 1994 - 2026 by
Delta Media Group, Inc. -- Patent Pending --