
633 Gate Post Drive | Mount Pleasant | $1,495,000
SHOW DETAILS
633 Gate Post Drive
Mount Pleasant, SC 29464
$1,495,000
4
BEDS
2.5
BATHS
1,876
SQ. FT.
633 Gate Post DriveMount Pleasant, SC 29464
For SALE
Single Family
ACTIVE
$1,495,000
EST. 3,763.26/MO CALCULATE
4
BEDS
2.5
BATHS
1,876
SQ. FT.
Property Description
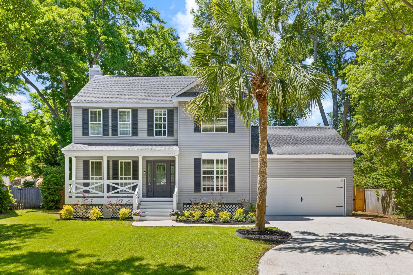
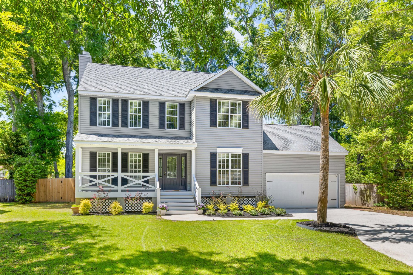
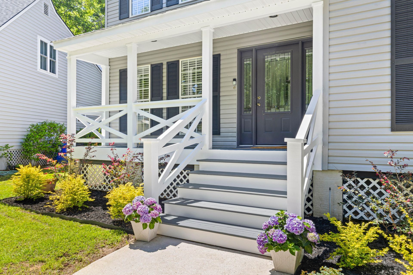
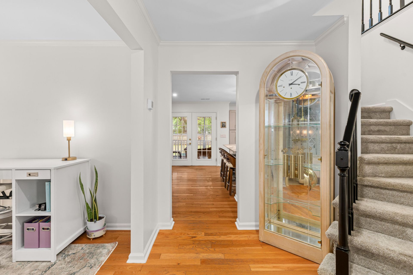
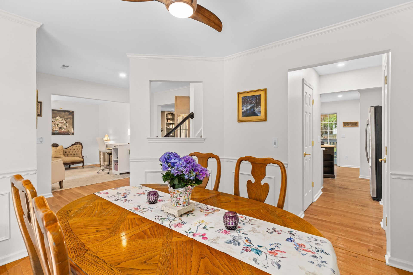
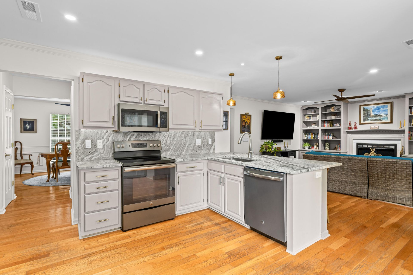
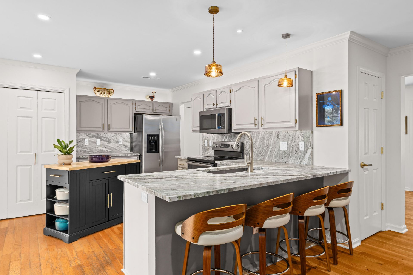
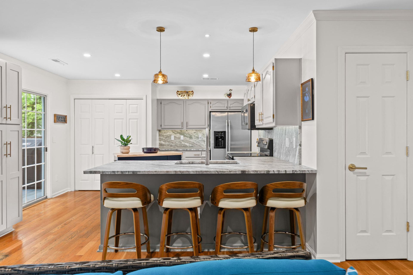
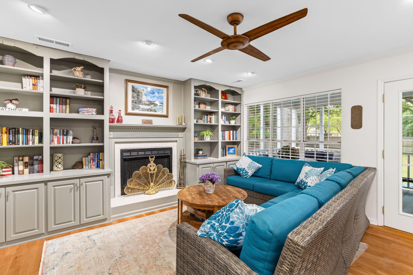
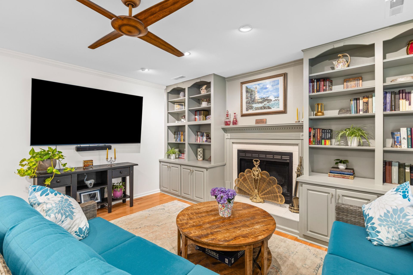
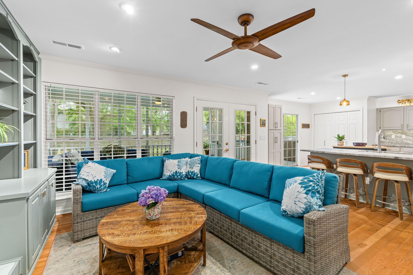
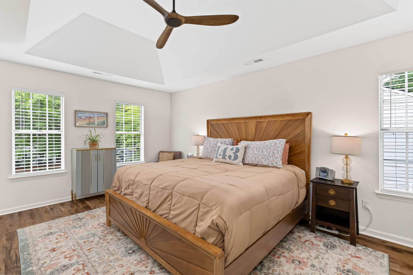
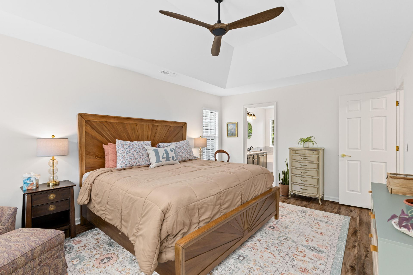
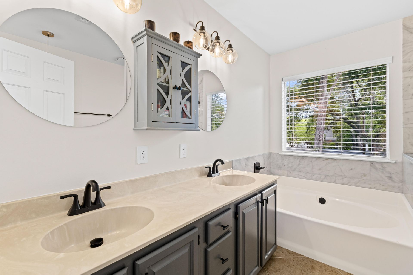
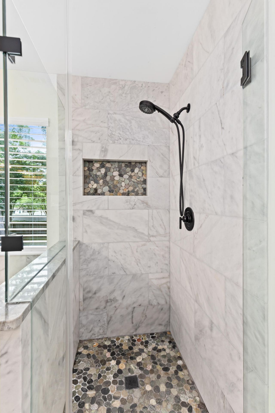
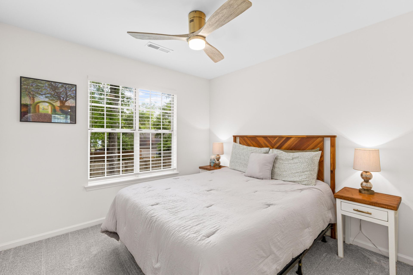
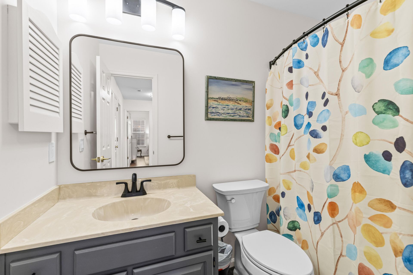
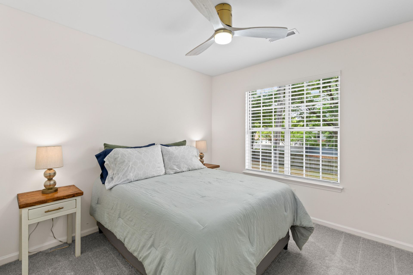
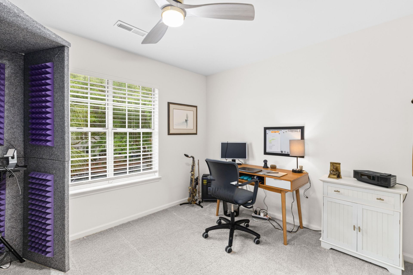
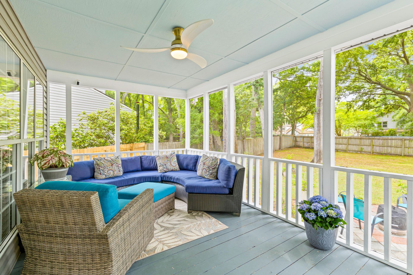
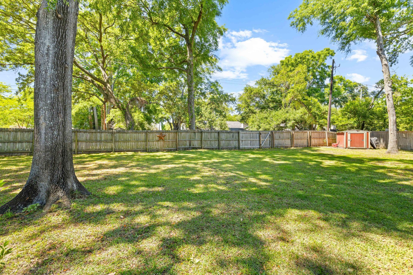
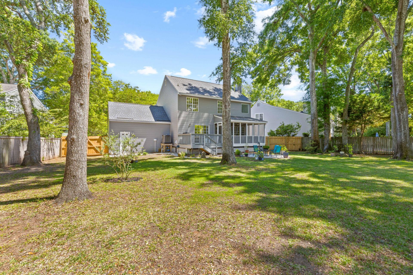
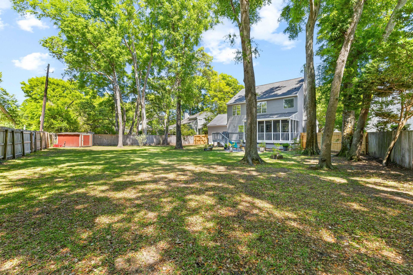
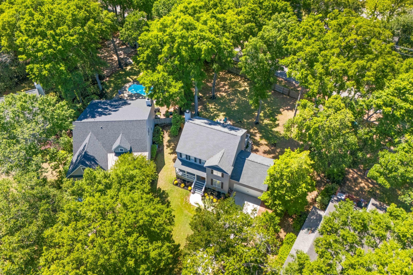
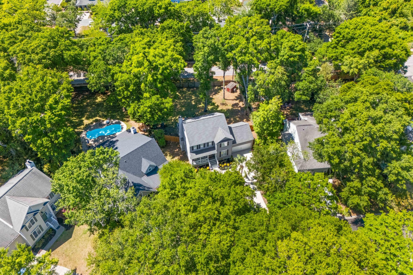
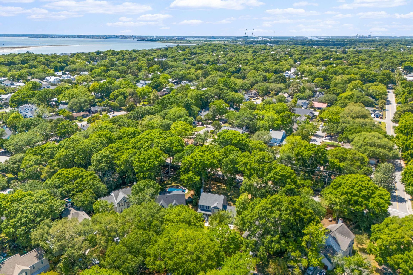
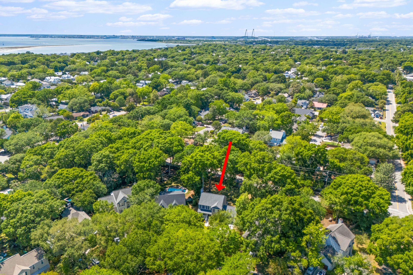
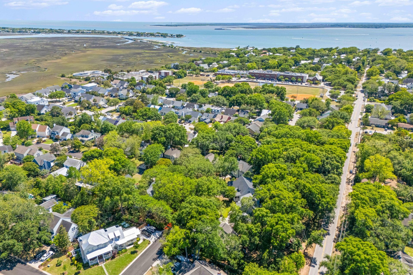
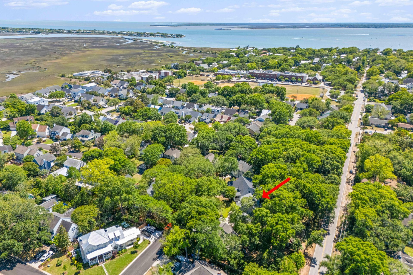
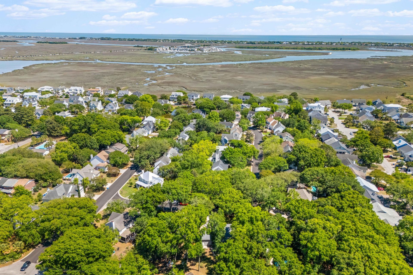
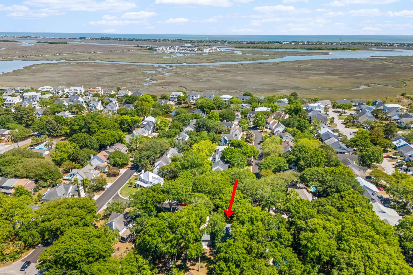
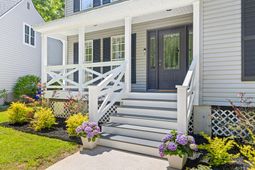
Looking for a true neighborhood lifestyle in the heart of Mount Pleasant's Old Village? Nestled in the highly sought-after Old Village Landing (OVL), this charming 4-bedroom, 2.5-bath home offers a sense of peace and connection from the moment you arrive. Enjoy easy access by foot, bike, or golf cart to award-winning schools, the scenic Pitt Street Bridge, the shops and cafes along Pitt Street, the weekly Farmers Market, tennis and pickleball courts, Alhambra Hall, and some of the area's favorite restaurants.Set on one of the largest lots in OVL, the fully fenced backyard is shaded by beautiful mature oak trees and offers endless possibilities for outdoor living, whether you envision a garden, pool, play space, or private retreat.Thoughtful recent updates include a kitchen island,quartzite countertops and full-height backsplash, smooth ceilings, fresh interior paint, new carpet and luxury vinyl plank flooring upstairs, updated flex piping in the crawlspace, and new front porch stairs and railing.The light-filled main living area flows effortlessly from the updated kitchen into the inviting family room, complete with a wood-burning fireplace. Just beyond, a spacious screened porch and deck create the perfect setting for relaxing, entertaining, and enjoying the outdoors year-round.Don't let this one get away!!!
Property Details
- MLS ID26019379
- Property TypeResidential - Single Family
- Building Area Total1876
- Community FeaturesTrash
- CoolingCentral Air
- ExteriorVinyl Siding
- Exterior FeaturesLawn Irrigation, Lawn Well
- FencingPrivacy, Wood, Fence - Wooden Enclosed
- Fireplace FeaturesFamily Room, One, Wood Burning
- Fireplaces1
- Fireplace Y/NYes
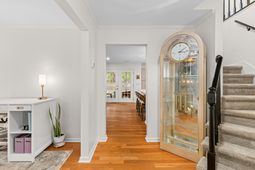
- FlooringCarpet, Ceramic Tile, Luxury Vinyl, Wood
- Garage2
- GarageY/NYes
- HeatingElectric, Heat Pump
- HeatingY/N1
- Home StyleTraditional
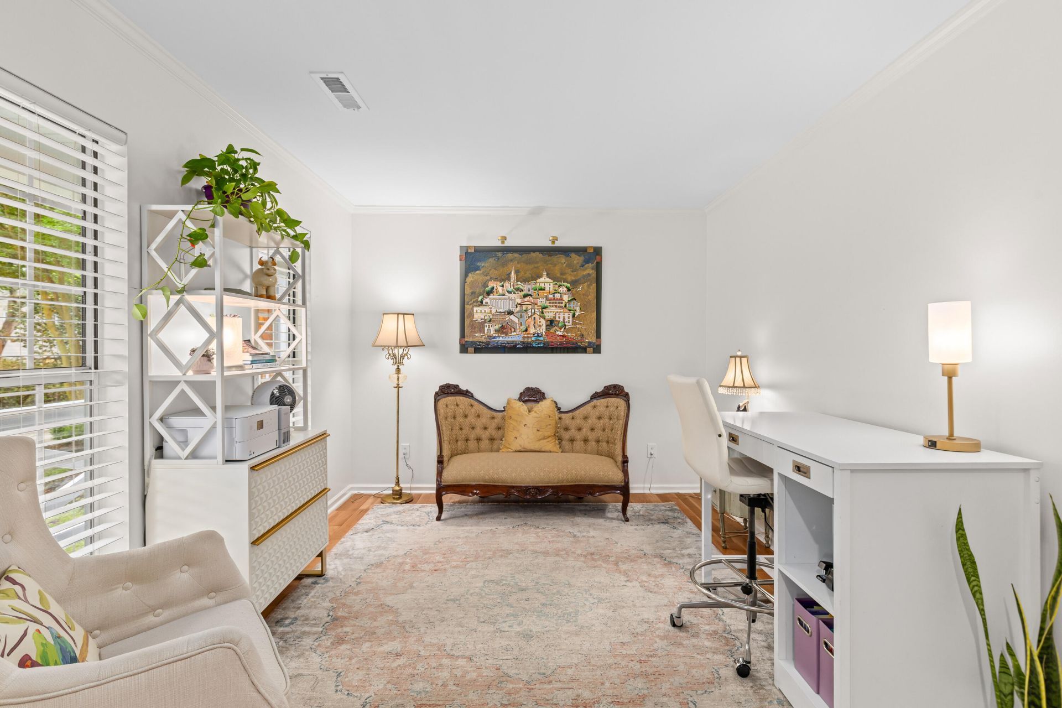
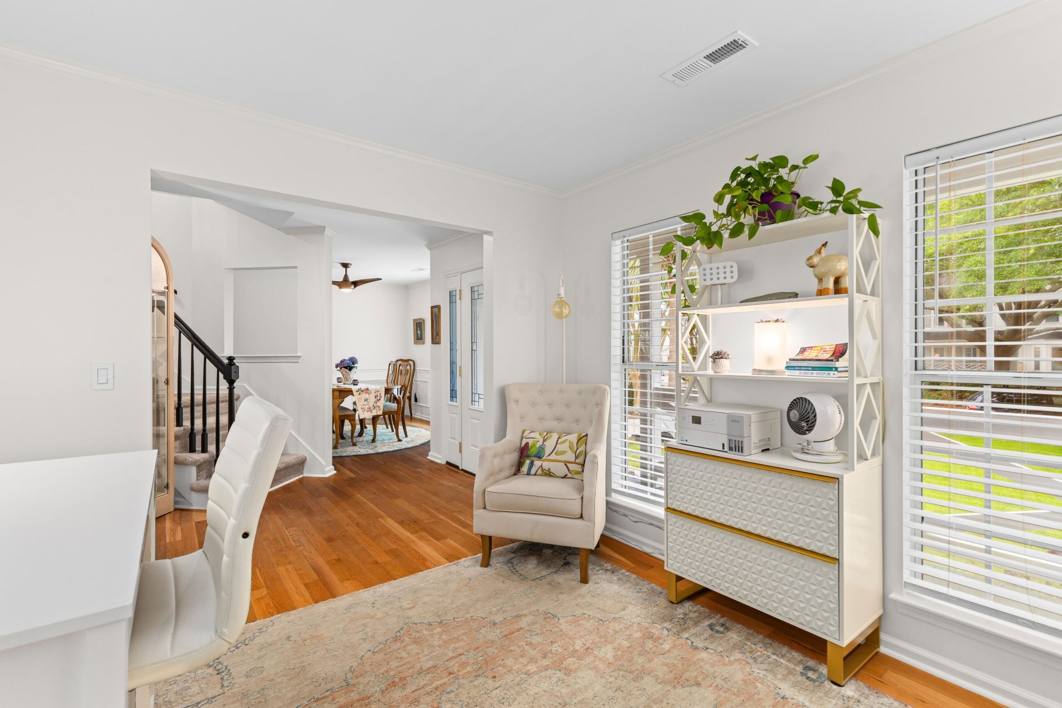
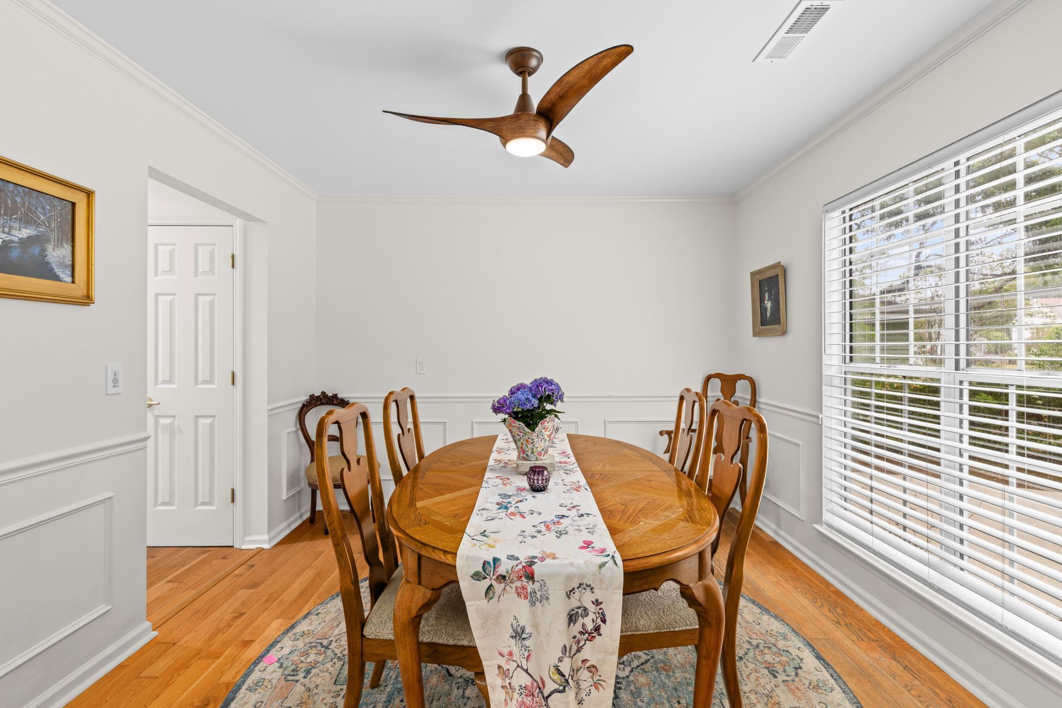
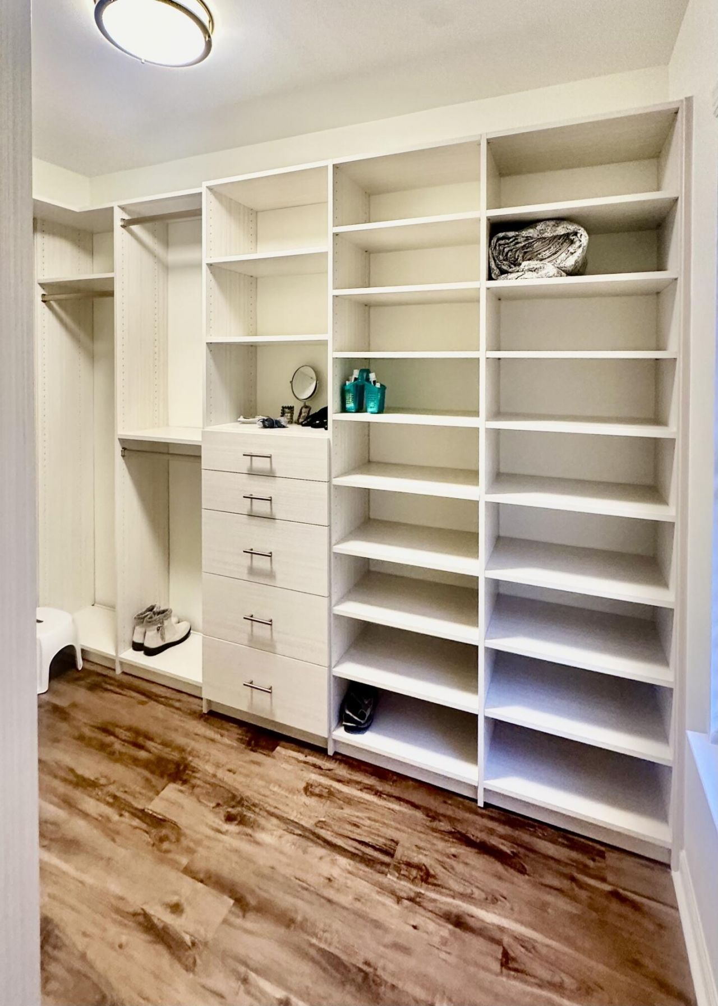
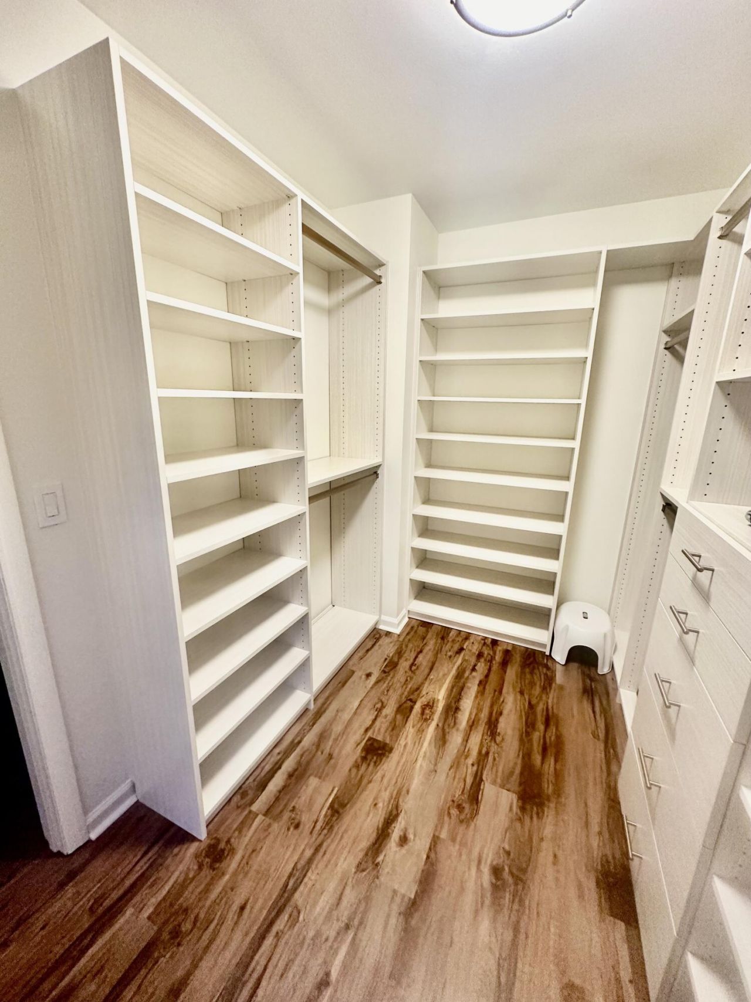
- Interior FeaturesCeiling - Smooth, Garden Tub/Shower, Walk-In Closet(s), Ceiling Fan(s), Eat-in Kitchen, Family, Living/Dining Combo, Office, Pantry, Separate Dining
- LaundryLaundry Room
- Lot Dimensions0.30 acre(s)
- Lot Features0 - .5 Acre, High, Level, Wooded
- Lot Size0.30 Acres
- Other StructuresNo, Shed(s)
- Parking Features2 Car Garage, Off Street, Garage Door Opener
- Patio And PorchDeck, Patio, Front Porch, Screened
- Roof TypeArchitectural
- Security FeaturesSecurity System
- SewerPublic Sewer
- Stories2.0
- UtilitiesDominion Energy, Mt. P. W/S Comm
- WaterPublic
- Window FeaturesWindow Treatments
- WoodedYes
- Year Built1993
- acres0.30
Amenities
- Ceiling - Smooth
- Garden Tub/Shower
- Walk-In Closet(s)
- Ceiling Fan(s)
- Eat-in Kitchen
- Family
- Living/Dining Combo
- Office
- Pantry
- Separate Dining
- Lawn Irrigation
- Lawn Well
Listed By / Shown By

Web address QR Codes
633 Gate Post Drive
Nancy Hoy
©OneHomeValue
Ask A Question 633 Gate Post Drive, Mount Pleasant, SC 29464



Privacy Policy / DMCA Notice / ADA Accessibility


This site is hosted, designed and copyright
© 1994 - 2026 by
Delta Media Group, Inc. -- Patent Pending --